 Largo Siding
 Building a Deck That Actually Holds Up in Safety Harbor
Safety Harbor sits right on Old Tampa Bay, which gives homeowners here some of the best backyard water views in Pinellas County — and some of the toughest conditions for outdoor construction. A deck built with the same materials and methods used inland won't perform the same way a few blocks from the water. Between hurricane-force wind events, near-constant UV exposure, wind-driven rain, and salt-laden air rolling off the bay, a custom deck in this area needs to be engineered for the environment it's actually going into, not just built to a generic plan.
This page covers what we look at specifically for custom deck projects in and around Safety Harbor — materials, structure, hardware, code requirements, and the ongoing care a deck needs to last here.
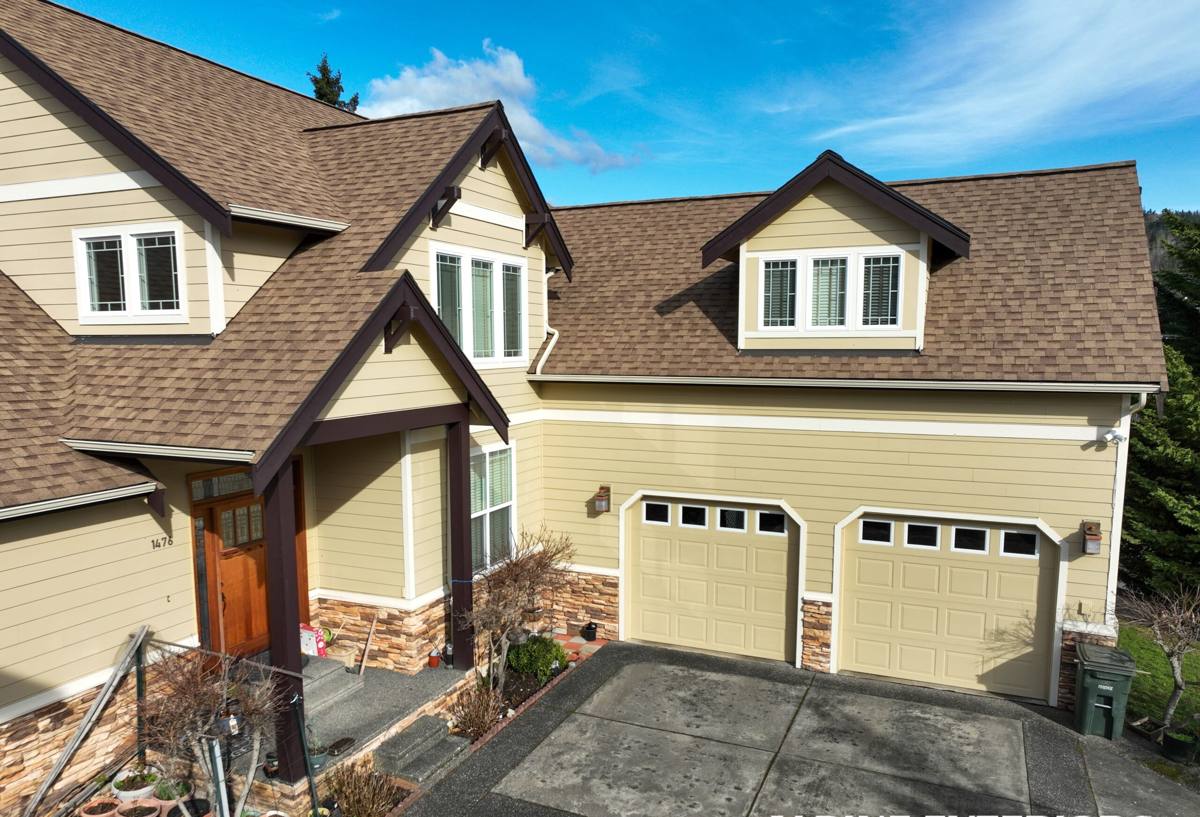
What "Custom" Should Mean on a Bayfront-Area Property
A custom deck isn't just a non-standard shape. It's a deck designed around your specific lot, house, and how you actually use the outdoor space. In Safety Harbor that usually means accounting for a few things a stock deck plan doesn't:
Elevation and Water Exposure
Homes closer to the bay often sit at different grade levels than homes a few streets inland, and low-lying yards can hold water after heavy rain. We look at drainage and finished height before we design anything, so the deck doesn't end up trapping moisture against the house or the framing underneath it.
Sun Exposure and Layout
Florida sun is intense nearly year-round, and a deck with no shade plan gets uncomfortable fast in the afternoon. Board orientation, pergola or shade structure options, and where the deck sits relative to the house all factor into a layout that's actually usable in July, not just in photos.
Wind Exposure
Open, bay-adjacent yards can see stronger sustained wind than a similar lot tucked further inland. That affects railing design, how open or enclosed a lower-level structure is, and how the whole deck is anchored to resist uplift.
Decking Material: What Actually Holds Up Here
The decking surface is the most visible part of the project, and it's also the part most exposed to sun, rain, and salt air. There's no single "best" material for every homeowner — it depends on budget, maintenance tolerance, and how close the home sits to the water. Here's how the common options compare for this climate:
| Material | UV / Fade Resistance | Moisture & Salt Air Behavior | Maintenance |
|---|---|---|---|
| Pressure-treated wood | Fades and grays without regular sealing | Prone to warping, cupping, and fastener corrosion if not sealed and detailed correctly | Annual cleaning and resealing recommended |
| Basic composite | Better than wood, some fading over years | Handles moisture well; quality varies by product line | Periodic cleaning, no sealing needed |
| Capped composite / PVC | Strongest UV and fade resistance of the group | Fully sealed core resists moisture and salt exposure best | Occasional washing only |
| Hardwood (e.g., ipe) | Grays without oiling, otherwise stable | Naturally dense and rot-resistant, but heavy and harder to work with | Regular oiling to maintain color |
For most Safety Harbor projects, especially anything within a mile or two of the bay, we lean toward capped composite or PVC decking because the sealed outer layer is doing the real work against salt air and humidity — it's not relying on a stain or sealant that has to be reapplied on a schedule. Wood is still a fine choice for homeowners who want that specific look and are willing to keep up with maintenance; we just make sure they understand the upkeep going in, not after the first summer.
Framing: What's Underneath Matters More Than What's on Top
A beautiful deck surface on weak framing is a short-term result. The structure underneath is what determines whether the deck is still solid in ten years, and it's the part most homeowners never see once the project is finished.
Footings and Post Bases
Post footings need to be sized and set to local soil conditions and depth requirements, not guessed at. We keep post bases elevated off the concrete with proper hardware so wood framing isn't sitting in standing water after every rain.
Ledger Attachment and Flashing
Where the deck attaches to the house is the single most common failure point on decks in general — a poorly flashed ledger lets water behind the siding and into the rim joist over time. This is where our siding background actually helps: we treat the ledger-to-house connection with the same water-management standards we use on a siding job, not as an afterthought.
Joists, Beams, and Hardware Ratings
Framing lumber, beam sizing, and joist spacing all need to account for the loads and spans involved, and connector hardware (joist hangers, post-to-beam connectors, hurricane ties) needs to be rated for the exposure, not just whatever's cheapest at the yard.
Fasteners and Hardware: Where Salt Air Does the Most Damage
Salt air is hard on unprotected metal, and it doesn't take long to see the results — rust streaks on decking, corroded screw heads, hardware that's weaker than it looks. For any deck within reach of bay air, we use stainless steel or coated fasteners rated for coastal exposure, and connector hardware rated for the same. It costs more upfront than standard hardware, but replacing corroded fasteners or a failed hanger a few years in costs a lot more than getting it right the first time.
Railings, Stairs, and Code Requirements
Railings and stairs aren't just a design choice — they're governed by the Florida Building Code and enforced through Pinellas County permitting. A few things we always confirm before and during a build:
- Guardrail height meets code for the deck's height above grade
- Baluster spacing is within code limits so the railing actually does its job
- Stair rise, run, and handrail requirements are met, especially on multi-step stairs
- Railing posts are anchored into structural framing, not just decking boards
- Wind rating on railing systems matches what the exposure calls for
Cutting corners on railing attachment is one of the more common issues we find when we're called out to look at an older or DIY-built deck. It's also one of the easiest things to get wrong invisibly — a railing can look solid and still not be anchored into anything structural.
Our Process for a Safety Harbor Deck Project
1. Site Visit and Design
We walk the property, look at grade, sun exposure, and how the space connects to the house, then work out a layout and material plan with you — including realistic numbers, not a lowball estimate that changes once the permit comes back.
2. Permitting
New decks and most deck replacements require a permit through the applicable local building department. We handle the permit submission and inspections as part of the project so it's built to what's actually approved, not just to what looks right.
3. Structure First, Then Surface
Footings, framing, flashing, and hardware go in and get inspected before decking, railings, or stairs go on top. This is the order that actually protects the investment — the parts you'll never see again are the parts that matter most.
4. Final Walkthrough
We go over the finished deck with you, confirm everything meets code, and explain what maintenance (if any) the specific materials used will need going forward.
Maintaining a Deck in a Coastal Climate
Even a well-built deck needs some upkeep in this environment. What that looks like depends heavily on the material you chose:
- Rinse salt residue and pollen off decking periodically, especially after storms
- Keep gutters and nearby drainage clear so water isn't pooling near footings
- Check railing posts and stair connections annually for looseness
- Reseal or restain wood decking on the schedule the product calls for — don't wait until it's visibly gray and dry
- Inspect fastener heads and hardware for early rust, which shows up faster in salt air than inland
- Trim back landscaping that's trapping moisture against the framing or steps
None of this is complicated, but skipping it is how a well-built deck ends up needing early repairs. A few minutes of attention a couple times a year goes a long way in this climate.
Why It Matters That We Already Work in Safety Harbor
A contractor who builds decks all over the state without a specific read on Pinellas County's permitting process, soil conditions, and coastal exposure is working from a generic playbook. We're a local Largo-based crew that already knows how the permitting process runs in this area, what inspectors here are looking for, and how bay-adjacent exposure changes the material and hardware decisions on a project. That local familiarity is what keeps a deck project moving on schedule instead of stalling on permit questions or rework, and it's what leads to a deck that's actually built for the conditions it will sit in for the next fifteen-plus years.
If you're planning a new deck or replacing one that's showing its age, we're happy to walk the property and put together a straightforward, no-pressure estimate. Use the form below to get started.